210 E Garfield Ave
210 E Garfield Ave
210 E Garfield Ave
210 E Garfield Ave
210 E Garfield Ave
210 E Garfield Ave
210 E Garfield Ave
210 E Garfield Ave
210 E Garfield Ave
210 E Garfield Ave
210 E Garfield Ave
210 E Garfield Ave
210 E Garfield Ave
210 E Garfield Ave
210 E Garfield Ave
210 E Garfield Ave
210 E Garfield Ave
210 E Garfield Ave
210 E Garfield Ave
210 E Garfield Ave
210 E Garfield Ave
210 E Garfield Ave
210 E Garfield Ave
210 E Garfield Ave
210 E Garfield Ave
210 E Garfield Ave
210 E Garfield Ave
210 E Garfield Ave
SEE ALL PHOTOS
210 E Garfield Ave
210 E Garfield Ave
210 E Garfield Ave
210 E Garfield Ave
210 E Garfield Ave
210 E Garfield Ave
210 E Garfield Ave
210 E Garfield Ave
210 E Garfield Ave
210 E Garfield Ave
210 E Garfield Ave
210 E Garfield Ave
210 E Garfield Ave
210 E Garfield Ave
210 E Garfield Ave
210 E Garfield Ave
210 E Garfield Ave
210 E Garfield Ave
210 E Garfield Ave
210 E Garfield Ave
210 E Garfield Ave
210 E Garfield Ave
210 E Garfield Ave
210 E Garfield Ave
210 E Garfield Ave
210 E Garfield Ave
210 E Garfield Ave
210 E Garfield Ave
Disclaimer: All information deemed reliable but not guaranteed and should be independently verified. All properties are subject to prior sale, change or withdrawal. Neither listing broker(s) nor Jennie Spohn-Rousseau shall be responsible for any typographical errors, misinformation, misprints and shall be held totally harmless.   Courtesy of  BERKSHIRE HATHAWAY THE PREFERRED REALTY
Sold

210 E Garfield Ave

210 E Garfield Ave, New Castle, PA 16105

$195,000
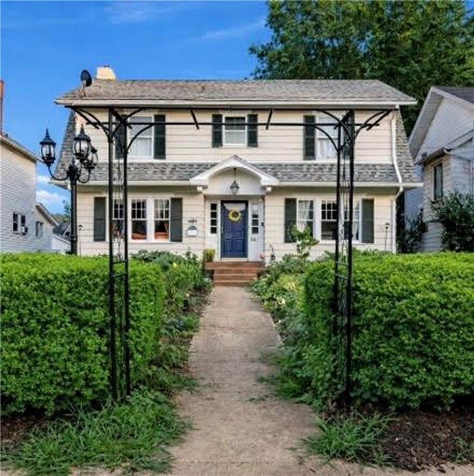
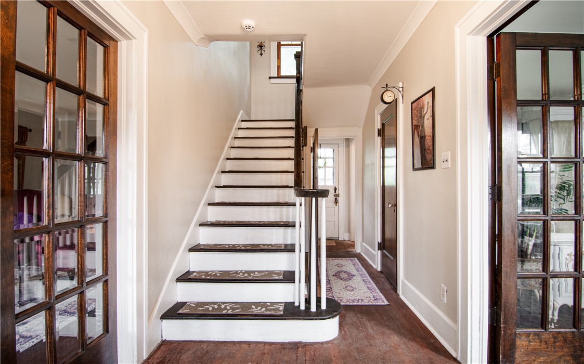
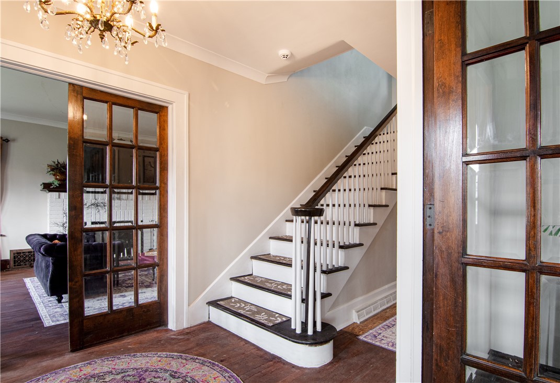
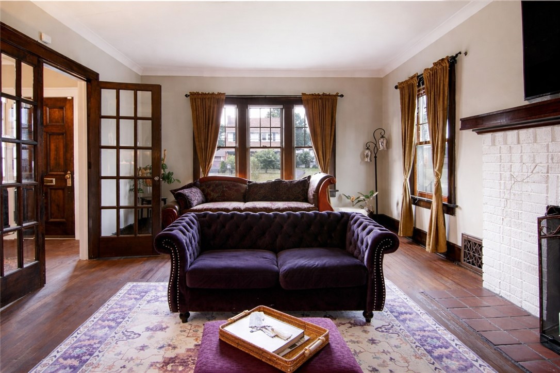
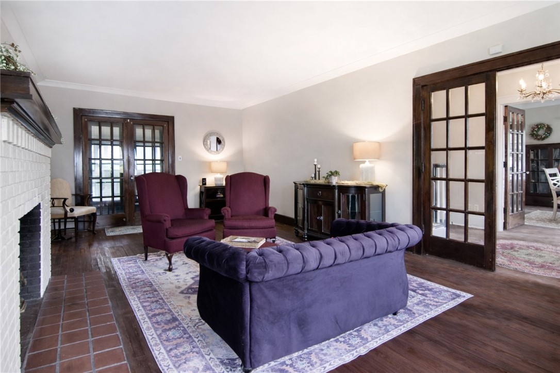
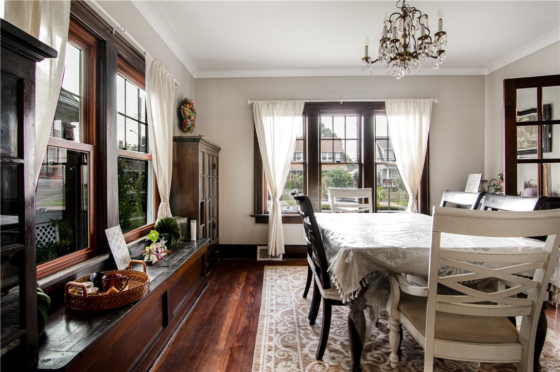
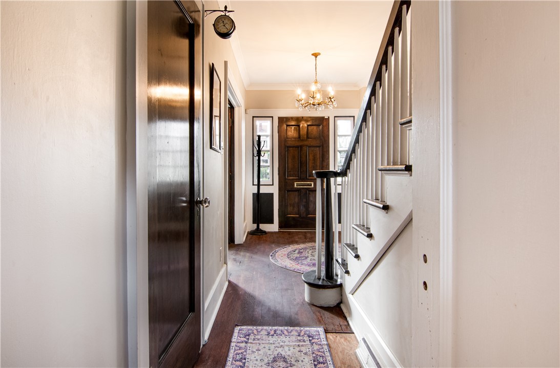
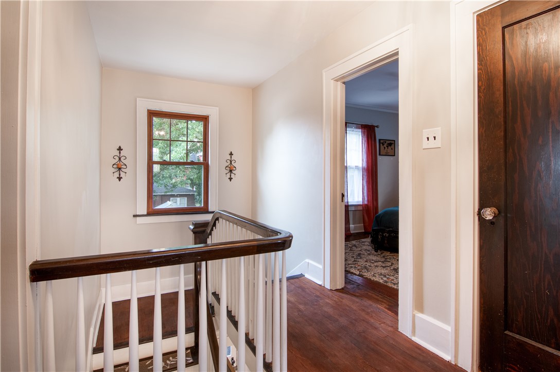
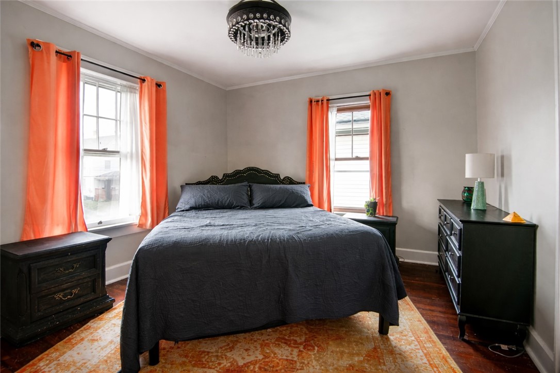
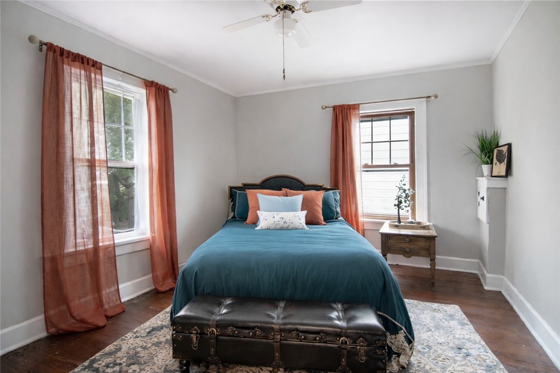
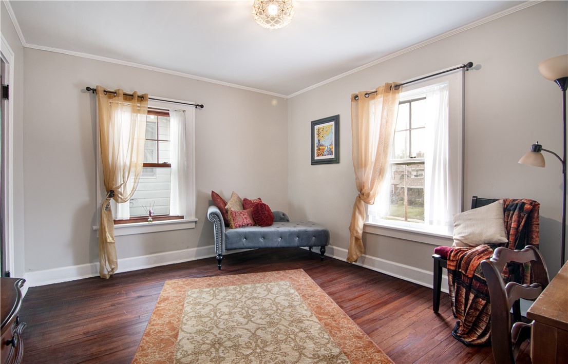
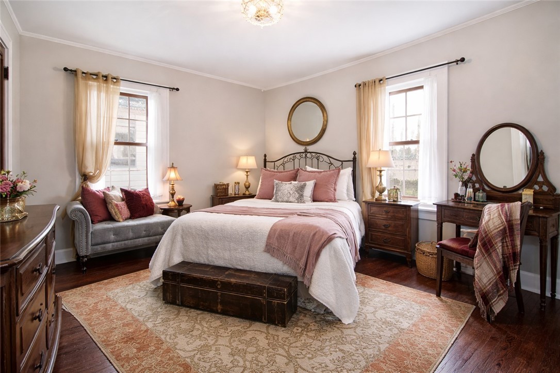
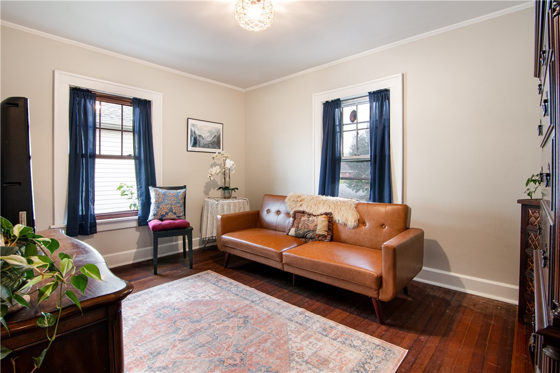
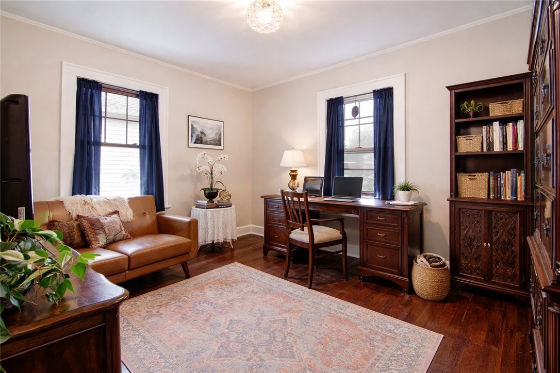
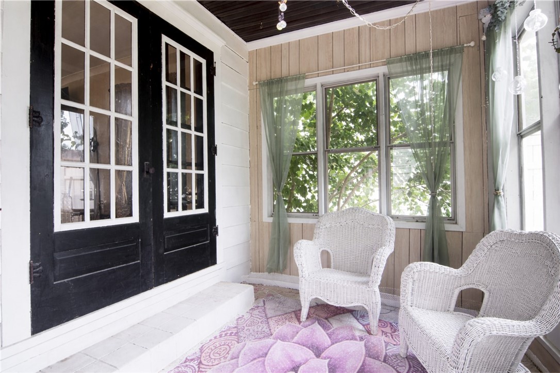
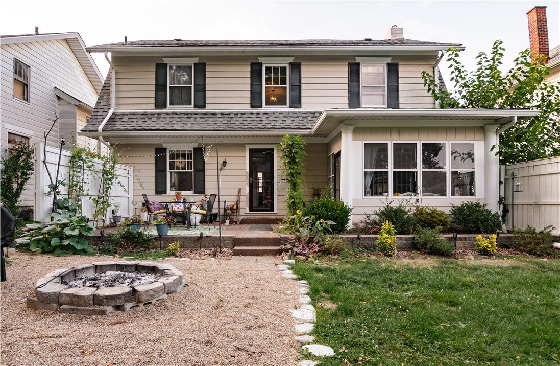
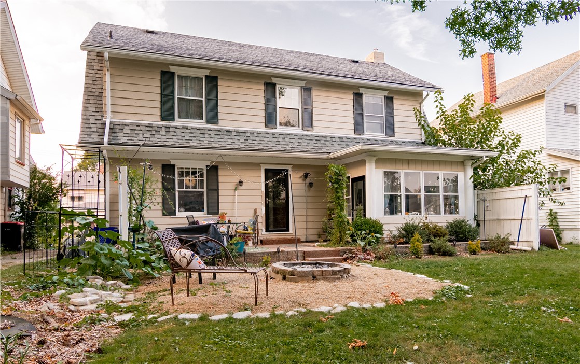
Charming Sears Verona kit home located in New Castle's desirable North Hill Historic District. This well-maintained 2-story offers 4 bedrooms and over 1,700 sq ft of living space, featuring refinished hardwood floors, abundant natural light, and a spacious layout.

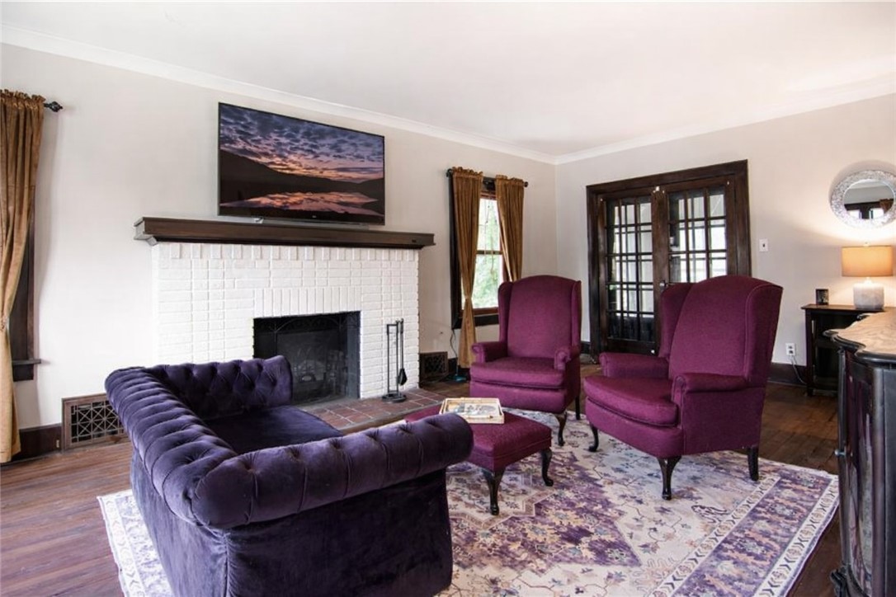
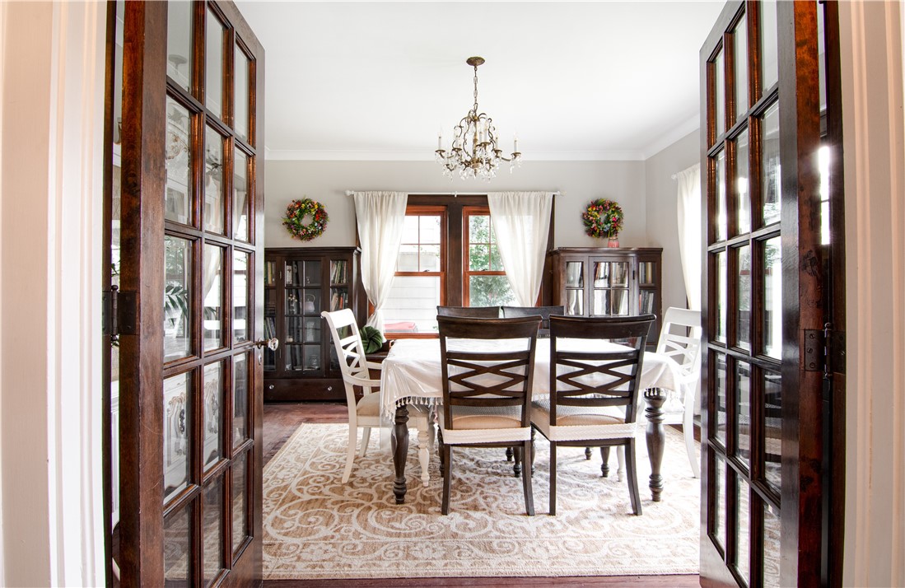
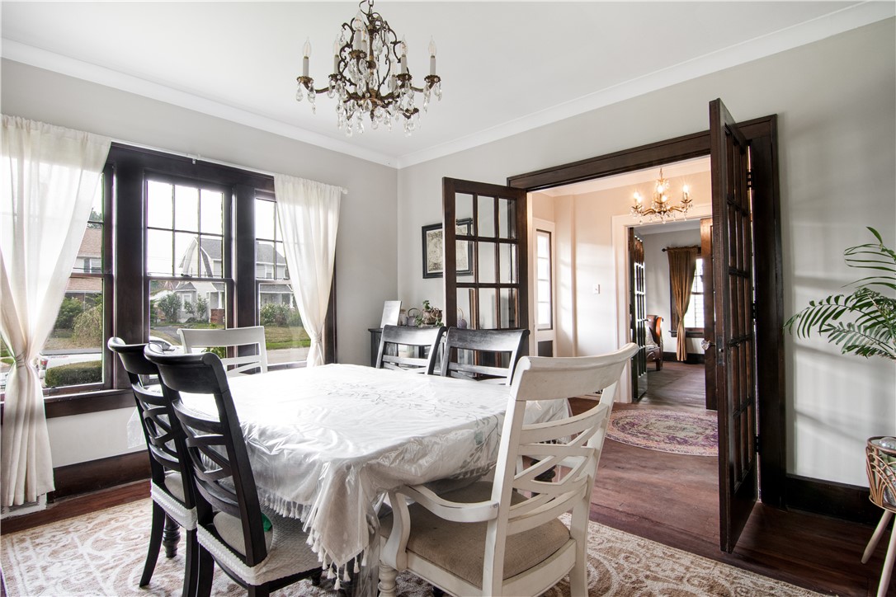
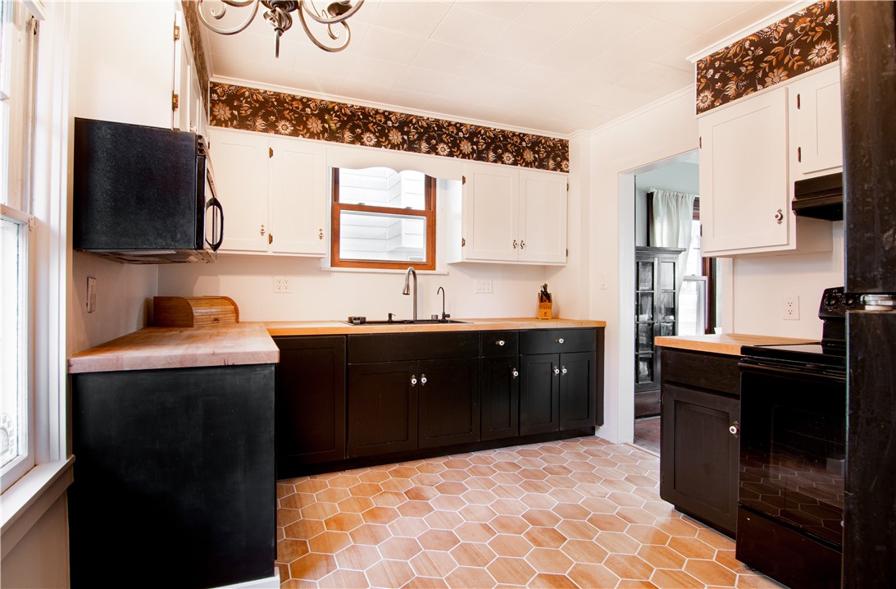
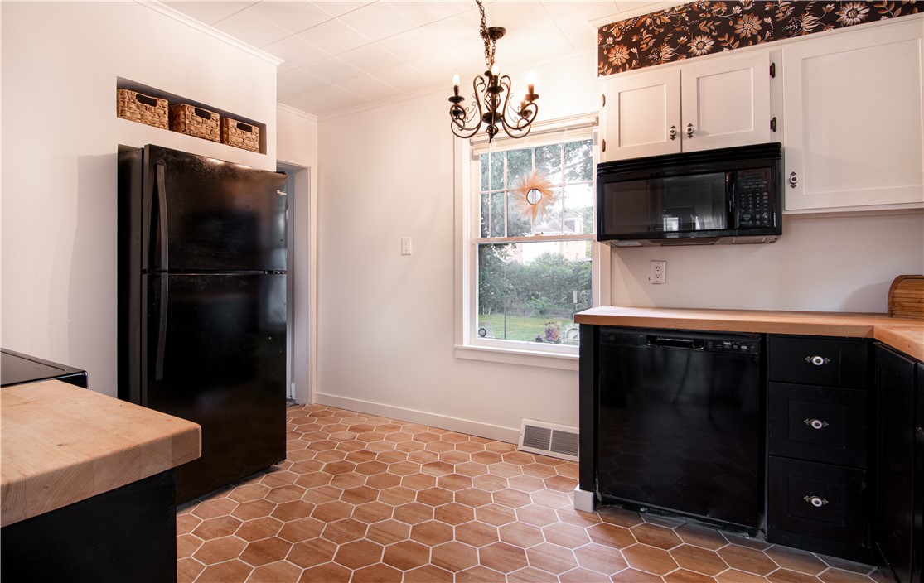
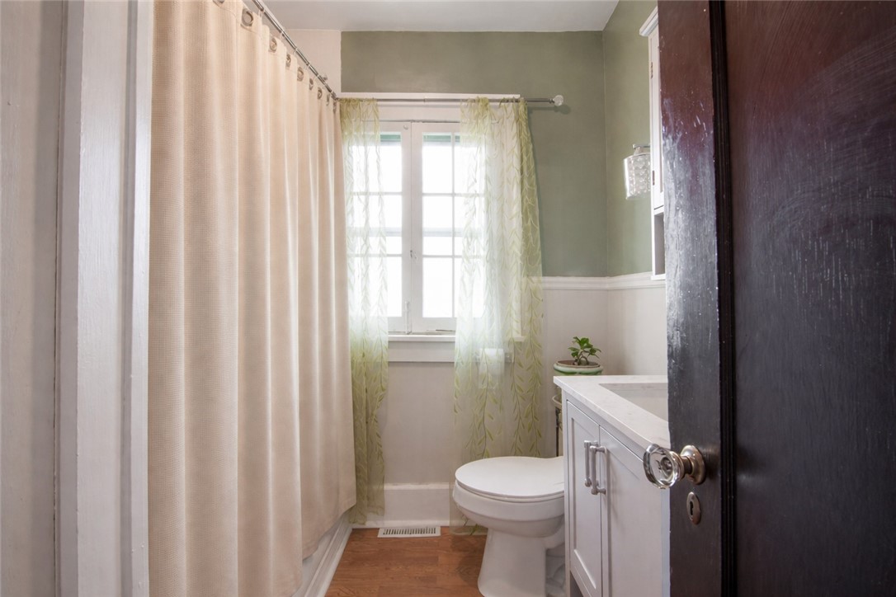
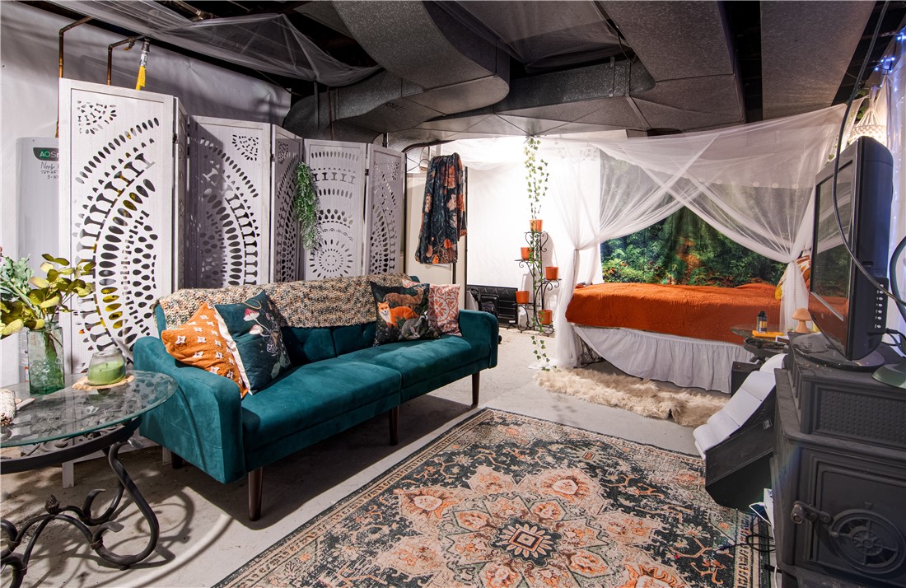
The main level includes a welcoming living room with decorative fireplace, formal dining room, and an updated kitchen with modern finishes. Recent improvements include updated windows, electrical, gutters, waterproofed basement, and a roof that has been professionally cleaned. The lower level also includes a convenient half bath.

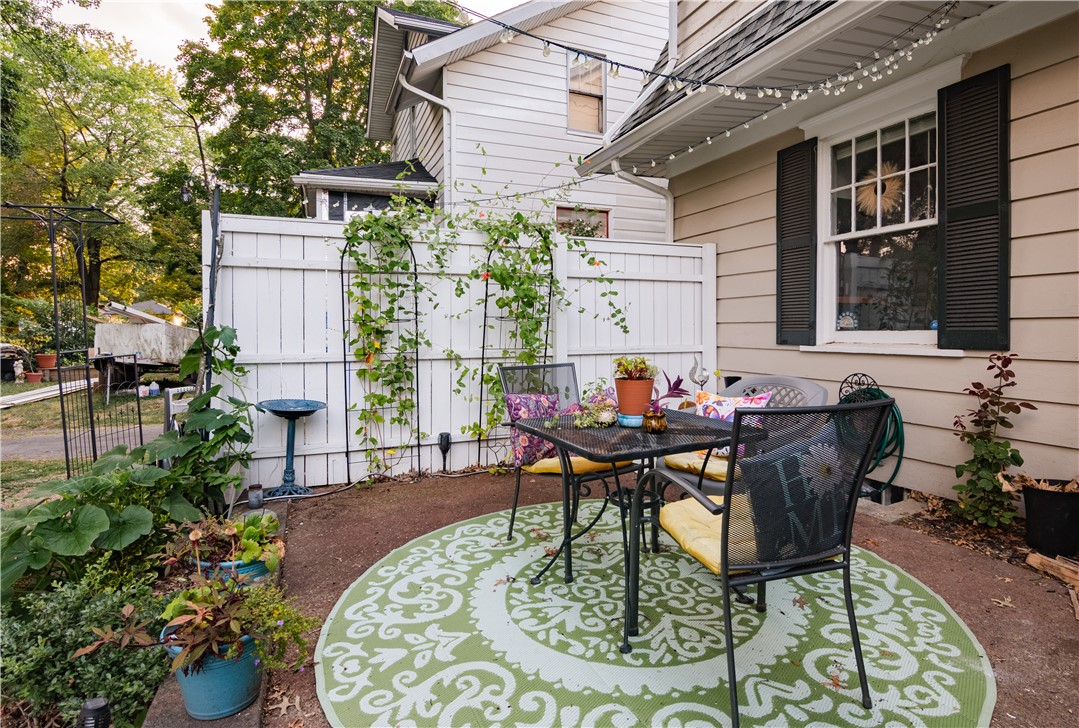
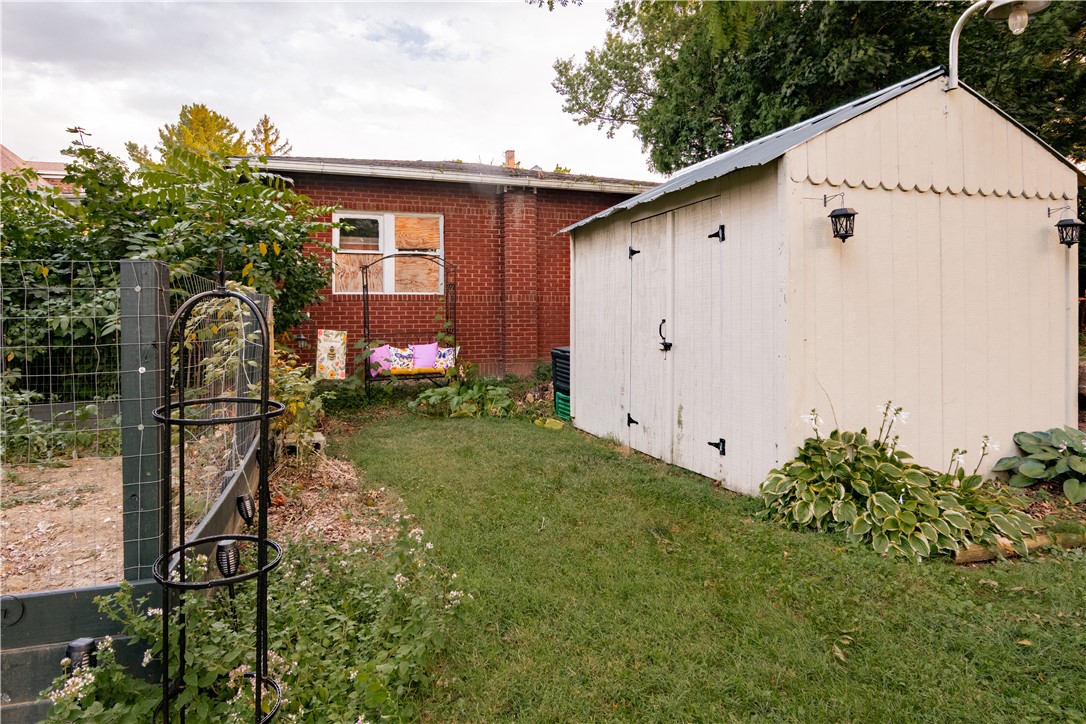
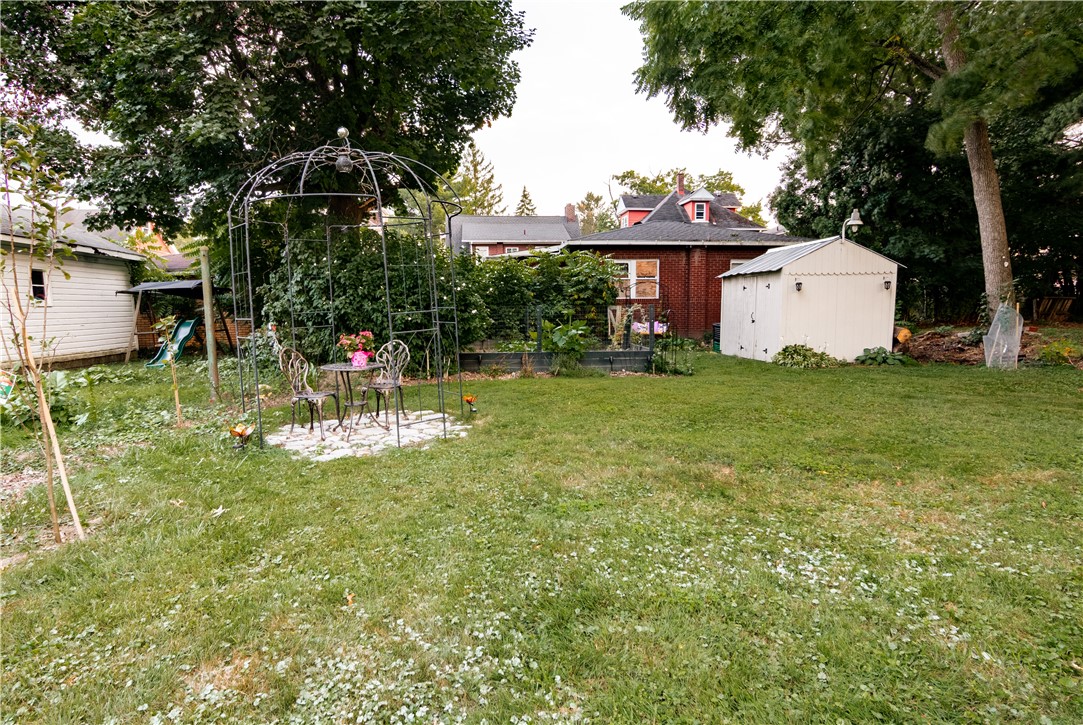
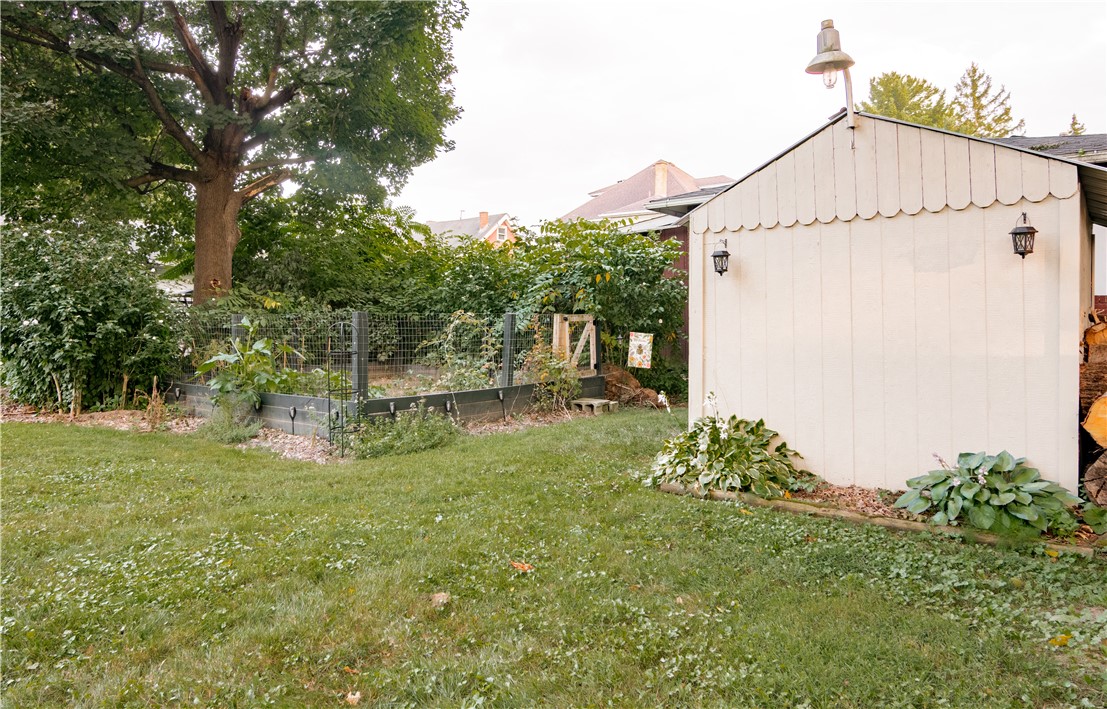
Enjoy the private backyard with mature trees, gazebo, garden beds, plus a new driveway for added convenience. Ideally located near schools, parks, and local amenities.

4
beds

2
baths

1,722 Sq.Ft. LIVING AREA

7,361.64 Sq.Ft. lot

Jennie Spohn-Rousseau

Jennie Spohn-Rousseau

Features & Amenities

Interior

  • total bedrooms4
  • Total bathrooms2
  • full bathroom1
  • half bathroom1
  • Flooring Hardwood
  • Fireplace Decorative
  • APPLIANCES Some Electric Appliances, Dryer, Dishwasher, Microwave, Refrigerator, Stove, Washer
  • other interior Features Window Treatments

Area & Lot

  • Status Sold
  • Date Sold June 3, 2026
  • Living Area1,722 Sq.Ft.
  • Total Area1,722 Sq.Ft.
  • Lot Area7,361.64 Sq.Ft.
  • MLS® ID1745212
  • TypeResidential
  • YEAR BUILT1910
  • Architecture StylesTwo Story
  • School DistrictNew Castle

Exterior

  • STORIES2
  • water SourcePublic
  • roofAsphalt
  • parkingOff Street
  • HEAT TYPEGas
  • AIR CONDITIONINGCentral Air
  • sewerPublic Sewer

Financial

  • Sales Price$195,000
  • Real Estate Tax $2,253/yr
View Virtual Tour

Let’s Find Your Dream Home

Work with a dedicated real estate professional who brings market expertise, discretion, and a results-focused approach—guiding every step of the process with transparency, attention to detail, and a commitment to exceptional service from start to finish.

Follow Me on Instagram