118 Allegheny Dr
118 Allegheny Dr
118 Allegheny Dr
118 Allegheny Dr
118 Allegheny Dr
118 Allegheny Dr
118 Allegheny Dr
118 Allegheny Dr
118 Allegheny Dr
118 Allegheny Dr
118 Allegheny Dr
118 Allegheny Dr
118 Allegheny Dr
118 Allegheny Dr
118 Allegheny Dr
118 Allegheny Dr
118 Allegheny Dr
118 Allegheny Dr
118 Allegheny Dr
118 Allegheny Dr
118 Allegheny Dr
118 Allegheny Dr
118 Allegheny Dr
118 Allegheny Dr
118 Allegheny Dr
118 Allegheny Dr
SEE ALL PHOTOS
118 Allegheny Dr
118 Allegheny Dr
118 Allegheny Dr
118 Allegheny Dr
118 Allegheny Dr
118 Allegheny Dr
118 Allegheny Dr
118 Allegheny Dr
118 Allegheny Dr
118 Allegheny Dr
118 Allegheny Dr
118 Allegheny Dr
118 Allegheny Dr
118 Allegheny Dr
118 Allegheny Dr
118 Allegheny Dr
118 Allegheny Dr
118 Allegheny Dr
118 Allegheny Dr
118 Allegheny Dr
118 Allegheny Dr
118 Allegheny Dr
118 Allegheny Dr
118 Allegheny Dr
118 Allegheny Dr
118 Allegheny Dr
Disclaimer: All information deemed reliable but not guaranteed and should be independently verified. All properties are subject to prior sale, change or withdrawal. Neither listing broker(s) nor Jennie Spohn-Rousseau shall be responsible for any typographical errors, misinformation, misprints and shall be held totally harmless.   Courtesy of  BERKSHIRE HATHAWAY THE PREFERRED REALTY
Sold

118 Allegheny Dr

118 Allegheny Dr, Perry Twp, PA 16041

$175,000
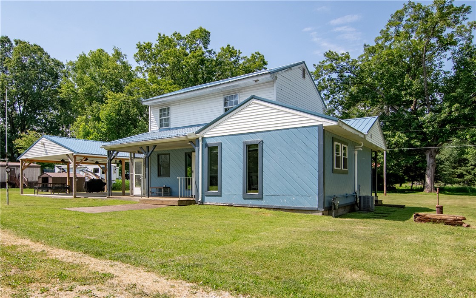
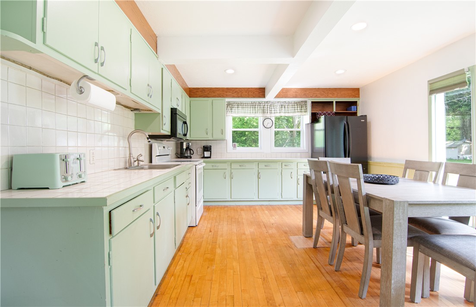
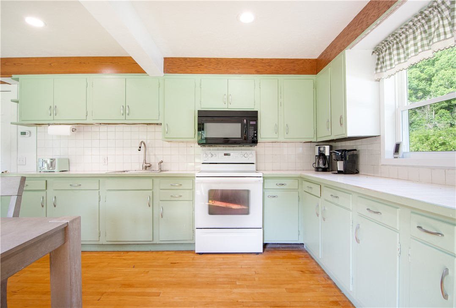
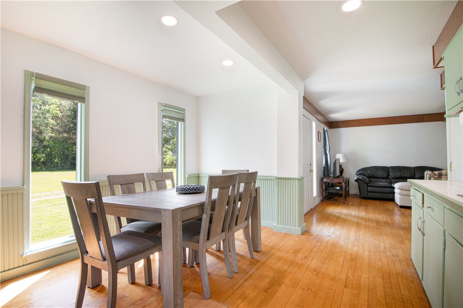
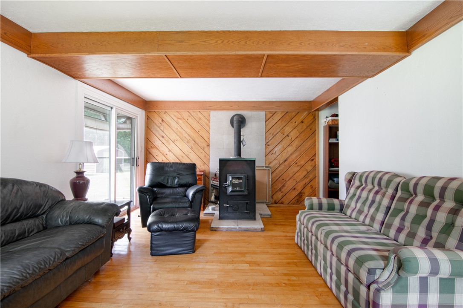
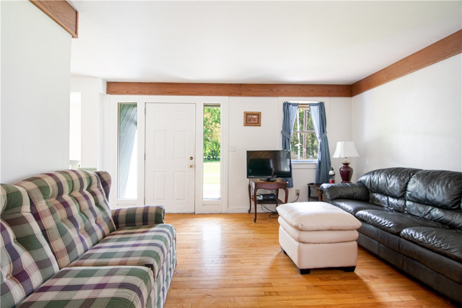
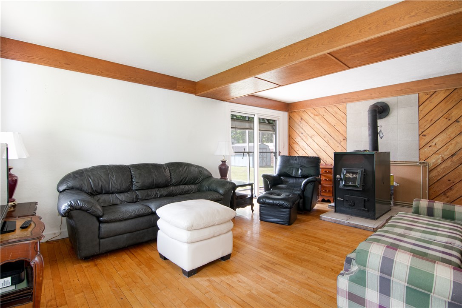
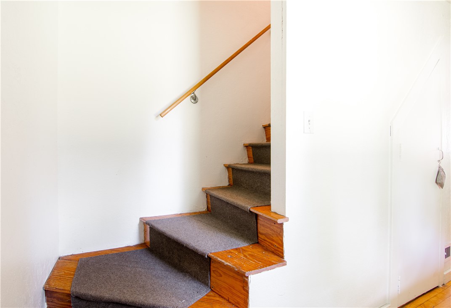
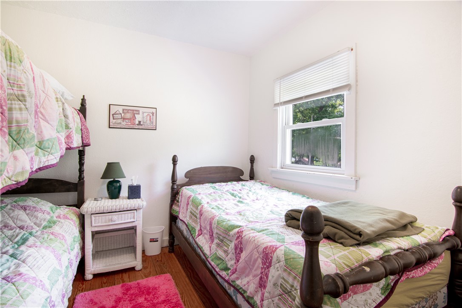
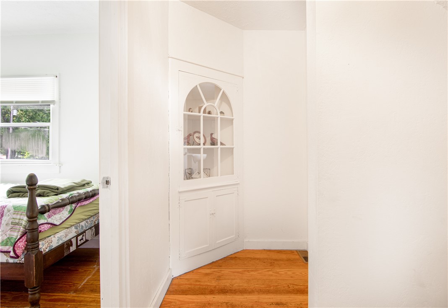
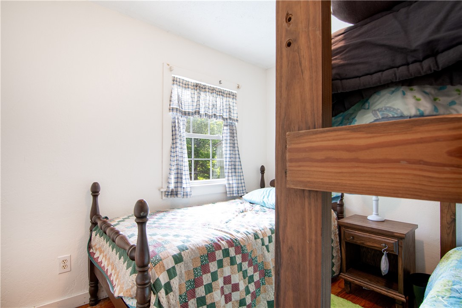
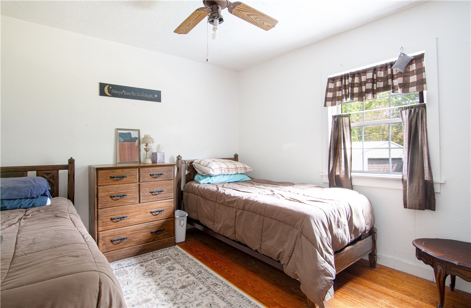
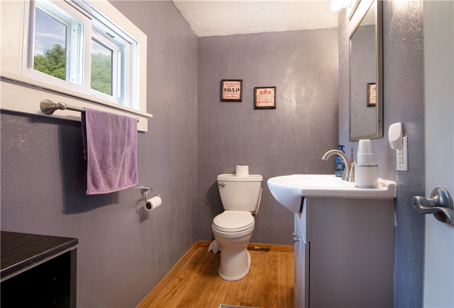
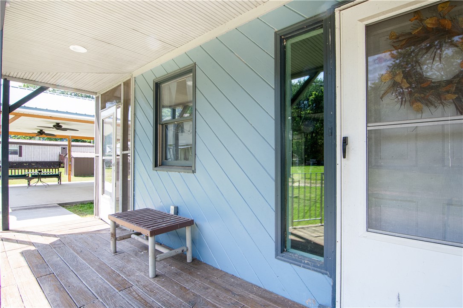
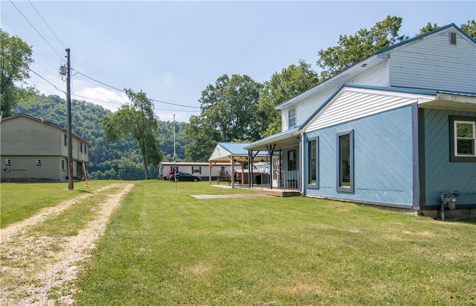
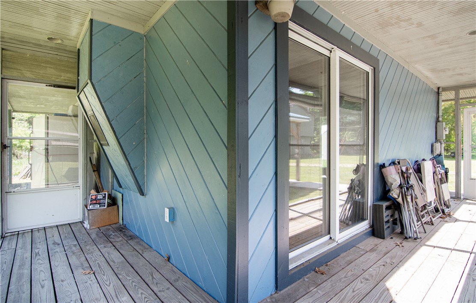
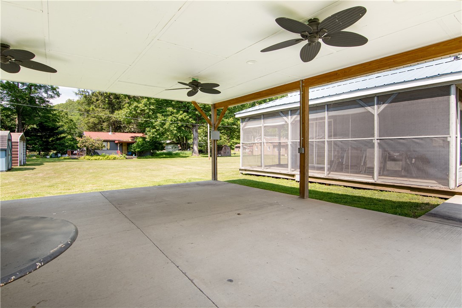
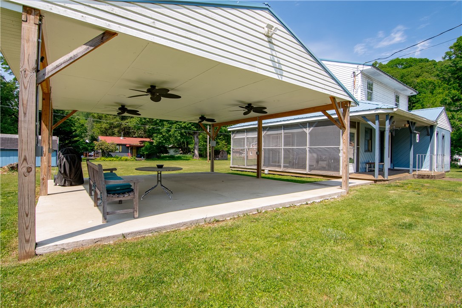
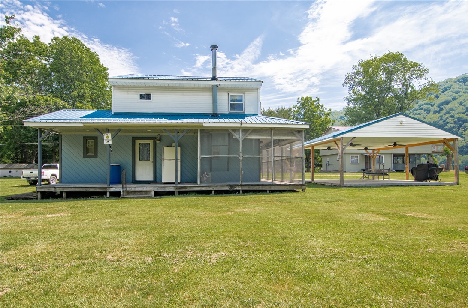
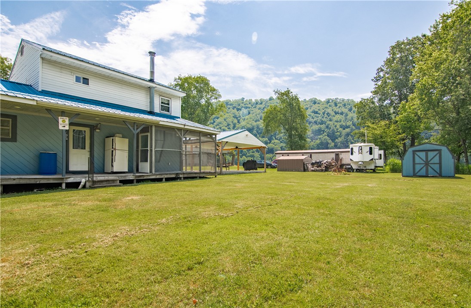
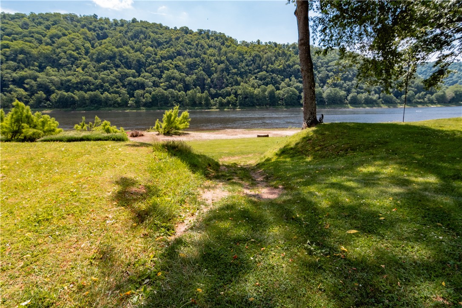
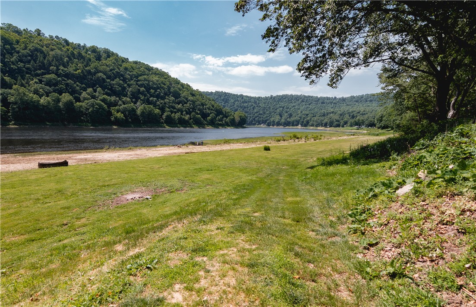
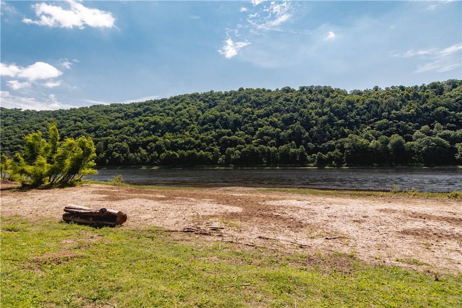
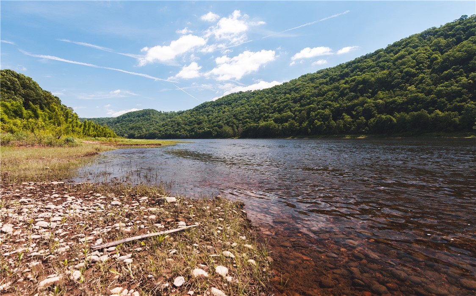
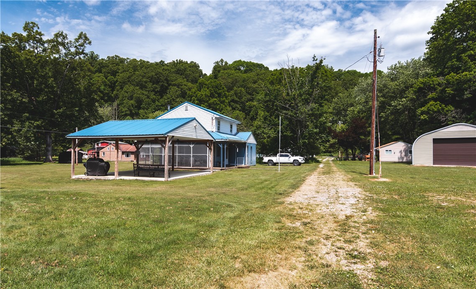
Just a short walk to the Allegheny River, this charming property offers the perfect blend of comfort and outdoor recreation. Inside, you'll find a spacious kitchen, inviting living area, and plenty of room for family and guests. Outside, enjoy a covered porch, screened-in space, large pavilion, level yard, and ample storage. Whether you're looking for a primary home or a relaxing getaway, this property is ready to enjoy year-round.

3
beds

2
baths

1,216 Sq.Ft. LIVING AREA

0.34 Acres lot

Jennie Spohn-Rousseau

Jennie Spohn-Rousseau

Features & Amenities

Interior

  • total bedrooms3
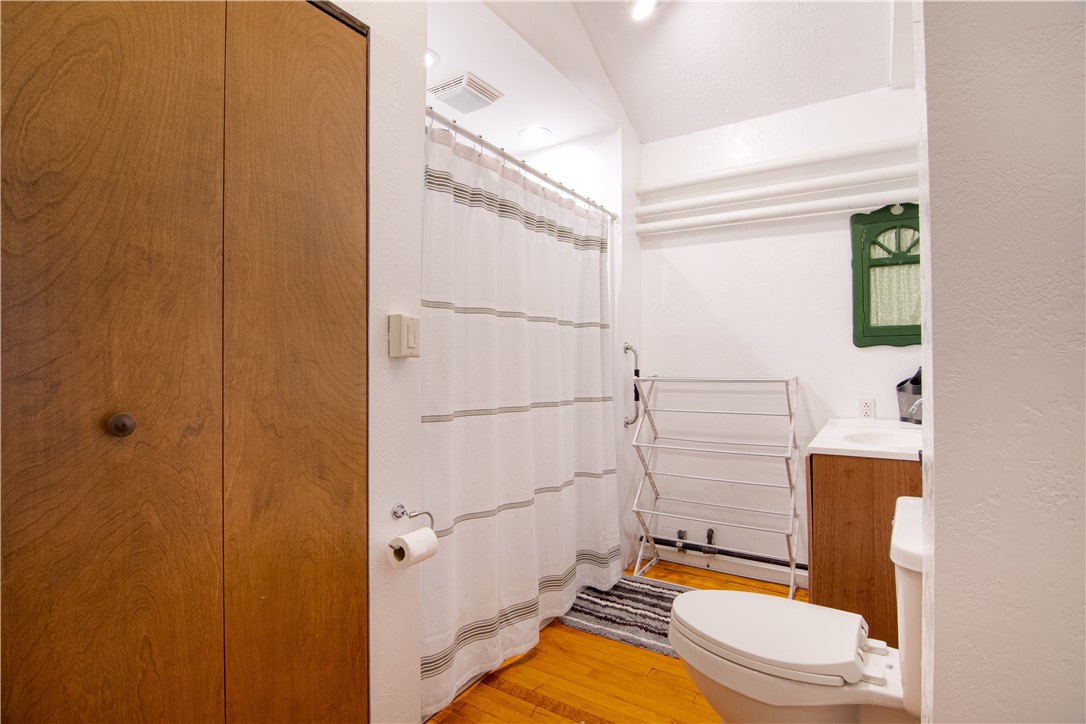
  • Total bathrooms2
  • full bathrooms2
  • Flooring Hardwood
  • Fireplace Wood Burning
  • APPLIANCES Some Electric Appliances, Dryer, Microwave, Refrigerator, Stove, Washer
  • other interior Features Window Treatments

Area & Lot

  • Status Sold
  • Date Sold July 16, 2026
  • Living Area1,216 Sq.Ft.
  • Total Area1,216 Sq.Ft.
  • Lot Area0.34 Acres
  • MLS® ID1759048
  • TypeResidential
  • YEAR BUILT1958
  • Architecture StylesColonial, Two Story
  • Water FrontageWater Access
  • School DistrictKarns City

Exterior

  • STORIES2
  • water SourceWell
  • PoolNone
  • roofMetal
  • parkingOff Street
  • HEAT TYPEForced Air, Gas
  • AIR CONDITIONINGCentral Air, Wall/Window Unit(s)
  • sewerSeptic Tank

Financial

  • Sales Price$175,000
  • Real Estate Tax $2,241/yr
View Virtual Tour

Let’s Find Your Dream Home

Work with a dedicated real estate professional who brings market expertise, discretion, and a results-focused approach—guiding every step of the process with transparency, attention to detail, and a commitment to exceptional service from start to finish.

Follow Me on Instagram